Search
Leave a Message
By providing your contact information to Ian & Rachel Wallace, your personal information will be processed in accordance with Ian & Rachel Wallace's Privacy Policy. By checking the box(es) below, you consent to receive communications regarding your real estate inquiries and related marketing and promotional updates in the manner selected by you. For SMS text messages, message frequency varies. Message and data rates may apply. You may opt out of receiving further communications from Ian & Rachel Wallace at any time. To opt out of receiving SMS text messages, reply STOP to unsubscribe.
Thank you for your message. We will be in touch with you shortly.
Explore Our Properties

Property Description

The Florence plan features 4-bedroom, 3 bath home with split living plan A large open family room, gas log fireplace, spacious kitchen, formal dining room, breakfast room and keeping room. Perfect for entertaining! The kitchen is equipped with Samsung Stainless steel appliances and comes with painted white cabinets. The large masters suite leads into private bath with a soaking tub, dual vanities, painted white cabinets, granite counters, a separate ceramic tile shower, and 2large closets. This home will come with a 6-zone irrigation system, gold fortified construction for huge insurance savings. Smart Home package including wifi smart light switches for the kitchen, living area, and carriage lights on the garage, smart wifi garage door opener,RING(r) doorbell, outdoor camera, hub, and smart thermostat. Truland Homes builds at the Gold Fortified Level and the home includes a full 1-year builder and PWSC warranty. Jubilee Farms amenities include a 6400 square feet clubhouse with a yoga room, fitness center, cater kitchen, game rooms, 8300 square feet zero entry pool with a 20 ft. water slide, splash pad, playground, stocked ponds and walking trails. Call or come by today for a tour of this home. This home is situated in the premier Jubilee Farms subdivision, just minutes from shopping, restaurants, and I-10! Enjoy many amenities in this community including: a large pool, separate adult pool, water slide, splash pad, gym, yoga room, grill area, playground, parks and more. Seller will contribute up to $3,000 toward closing costs with preferred lender and reduced fixed interest rates. Home to be completed in Sept/Oct 2023

Overview

Property Status
Sold
Date Sold
December 27, 2023
Lot Size
0.28 Acres
MLS ID
348443
Property Type
Residential
Year Built
2023

Features & Amenities

Total Area
2,609 Sq.Ft.
Neighborhood
Baldwin County
Architecture Styles
Contemporary
Stories
1
Pool
Community, Association
Parking
Attached
Heat Type
Heat Pump, None
Air Conditioning
Ceiling Fan(s), Heat Pump
Appliances
Dishwasher, Disposal, Microwave, Electric Range, Gas Range
Other Interior Features
Ceiling Fan(s)
Substructure
Slab
HOA Amenities
Pool
Security Features
Smoke Detector(s), Carbon Monoxide Detector(s)
Elementary School
Belforest Elementary School
Middle School
Daphne Middle
High School
Daphne High
Sales Price
$525,000
Real Estate Tax
$2,400/yr
HOA
$1,292/yr

Downloads

10837 Secretariat Boulevard

Schedule a Tour

We would love to help you see this beautiful home! As a full-service brokerage, we can help you tour. Please submit an offer, and answer questions about the buying process.

Thank you

for your interest in 10837 Secretariat Boulevard, Daphne, AL 36526

10837 Secretariat Boulevard
Navigate
Two beach chairs and a blue umbrella on white sand, with waves and a fishing pier behind them.

Explore Baldwin County

read more

I'm Interested In

10837 Secretariat Boulevard

or
  • CallRachel Wallace

    License #157276

    (251) 398-1465
  • Browse Our

    Current Listings

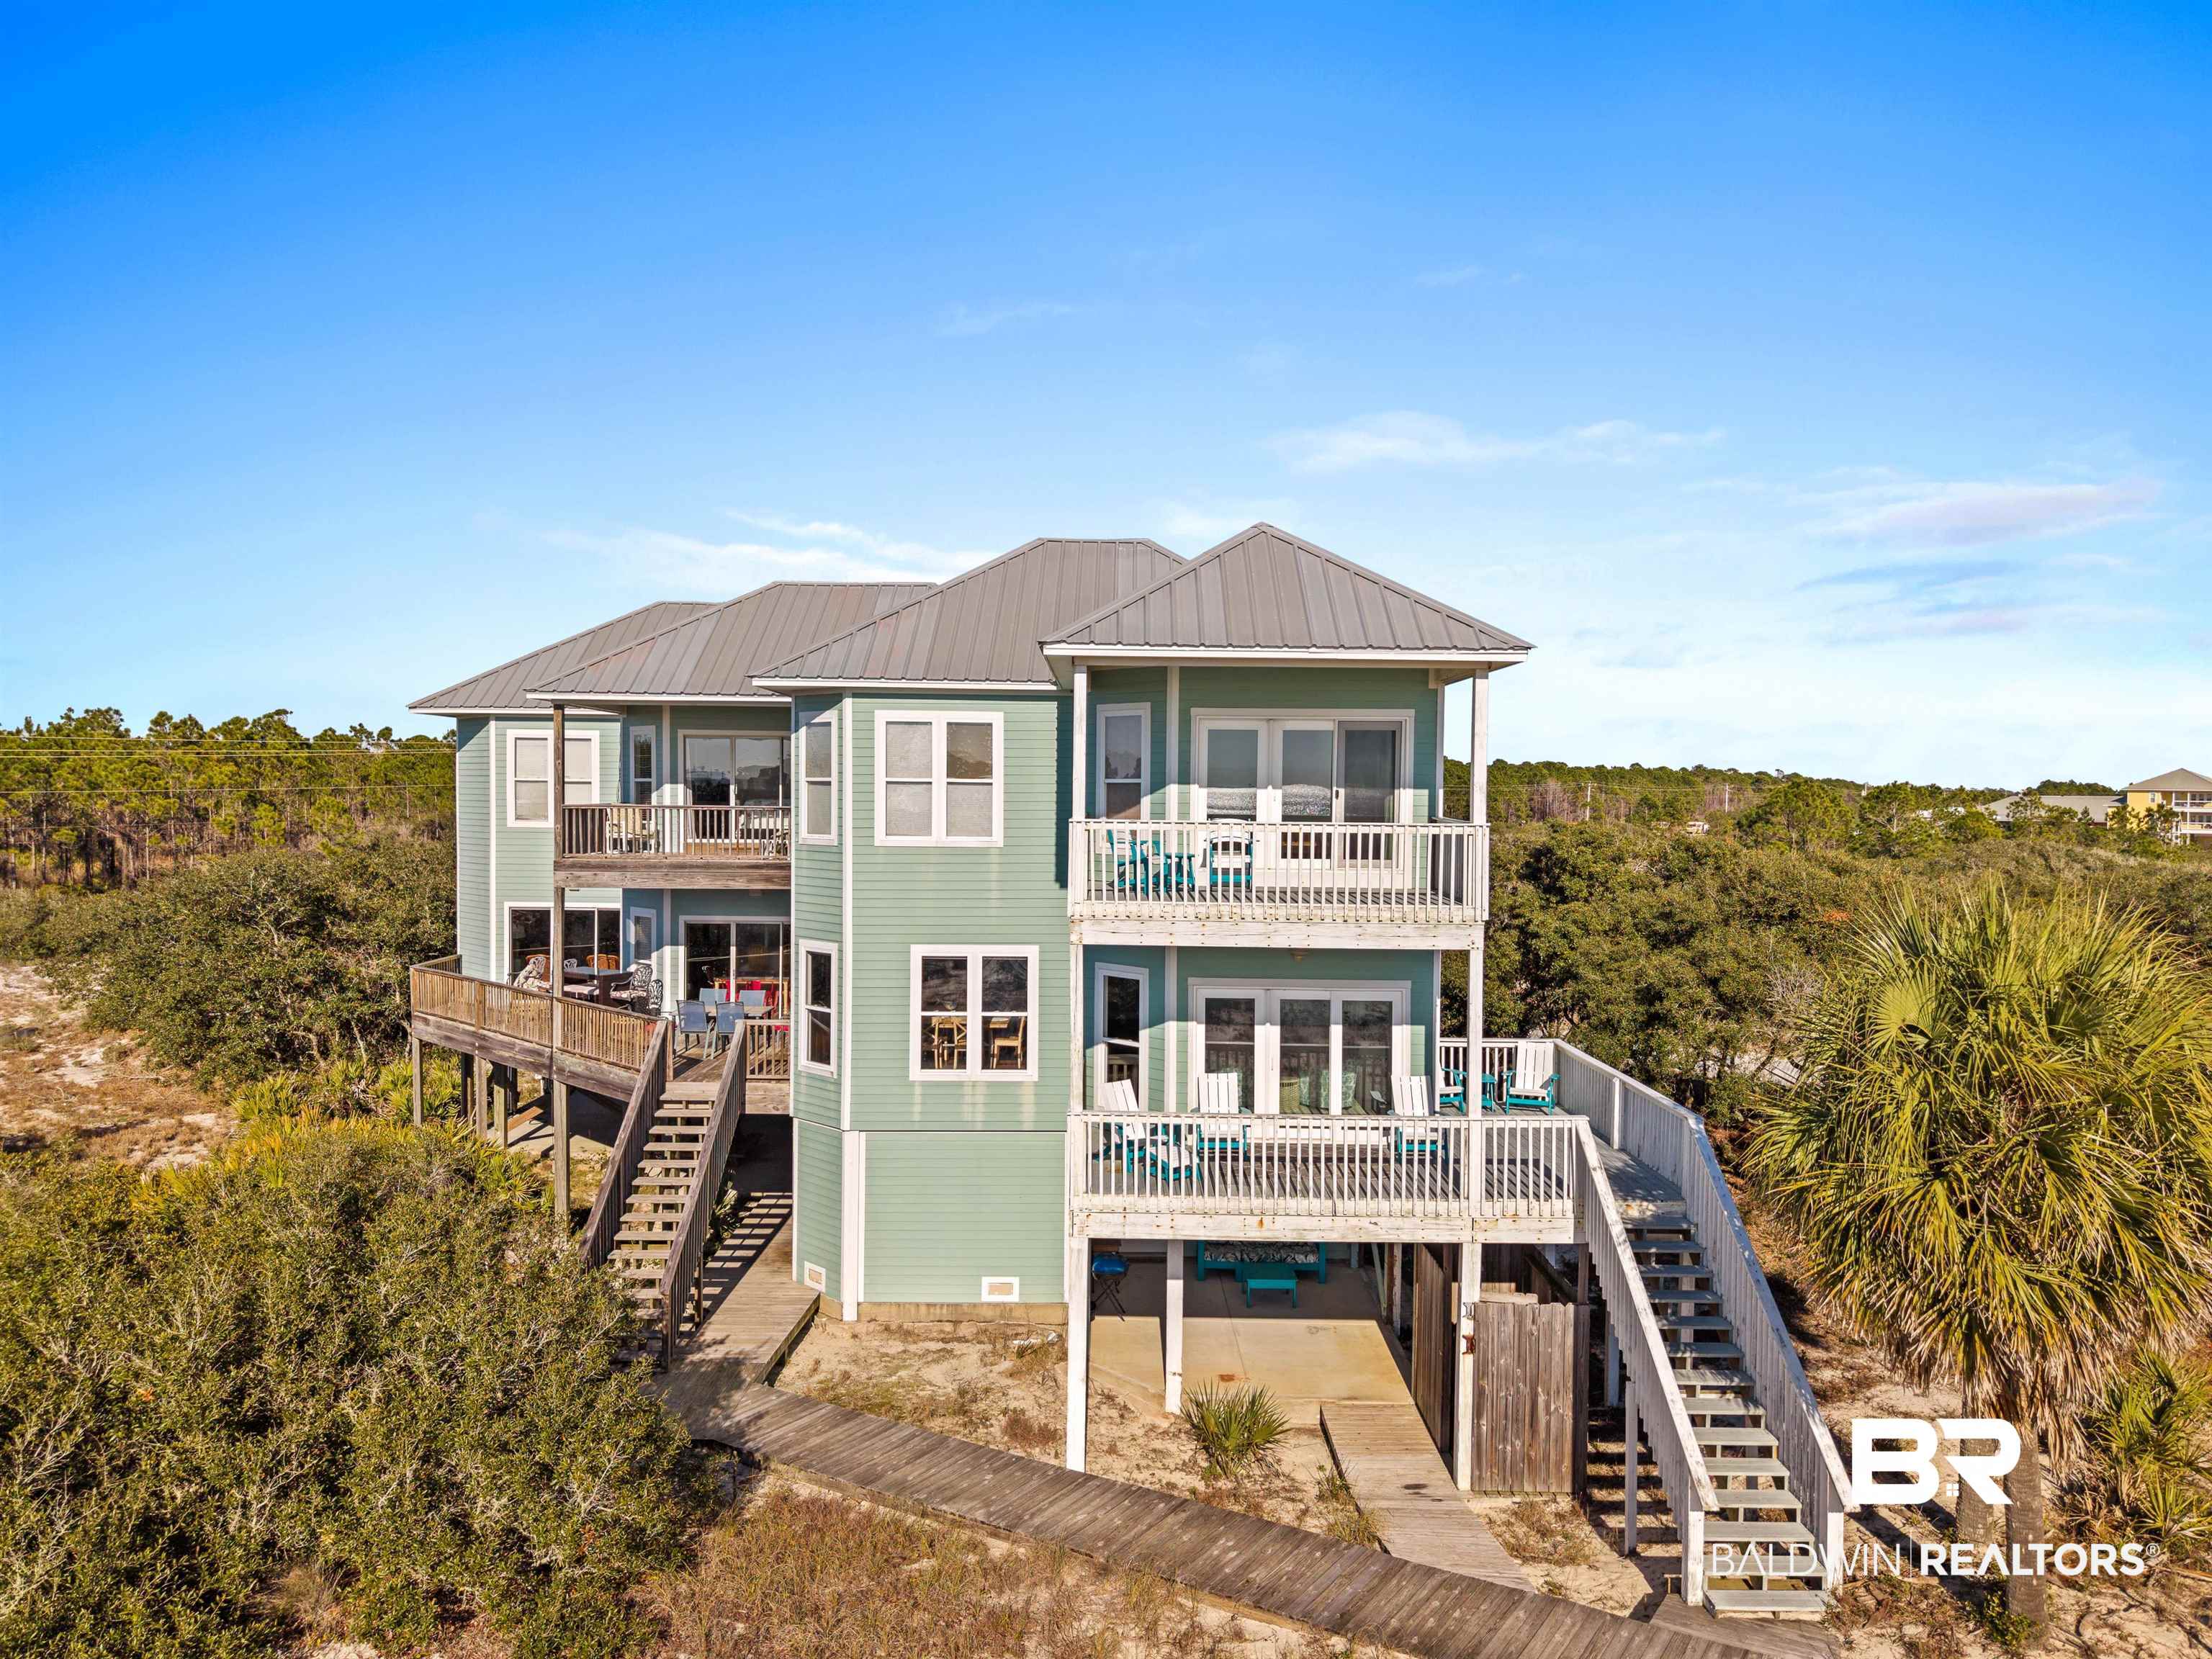
    • 649 W FORT MORGAN Road For Sale

      $2,499,999

      649 W FORT MORGAN Road

      649 W FORT MORGAN Road, Gulf Shores, AL 36542

      • 6 Beds
      • 4 Baths
      • 3,800 Sq.Ft.
    • 641 Ohana Lane Unit C For Sale

      $995,000

      641 Ohana Lane Unit C

      641 Ohana Lane Unit C, Gulf Shores, AL 36542

      • 4 Beds
      • 3 Baths
      • 2,445 Sq.Ft.
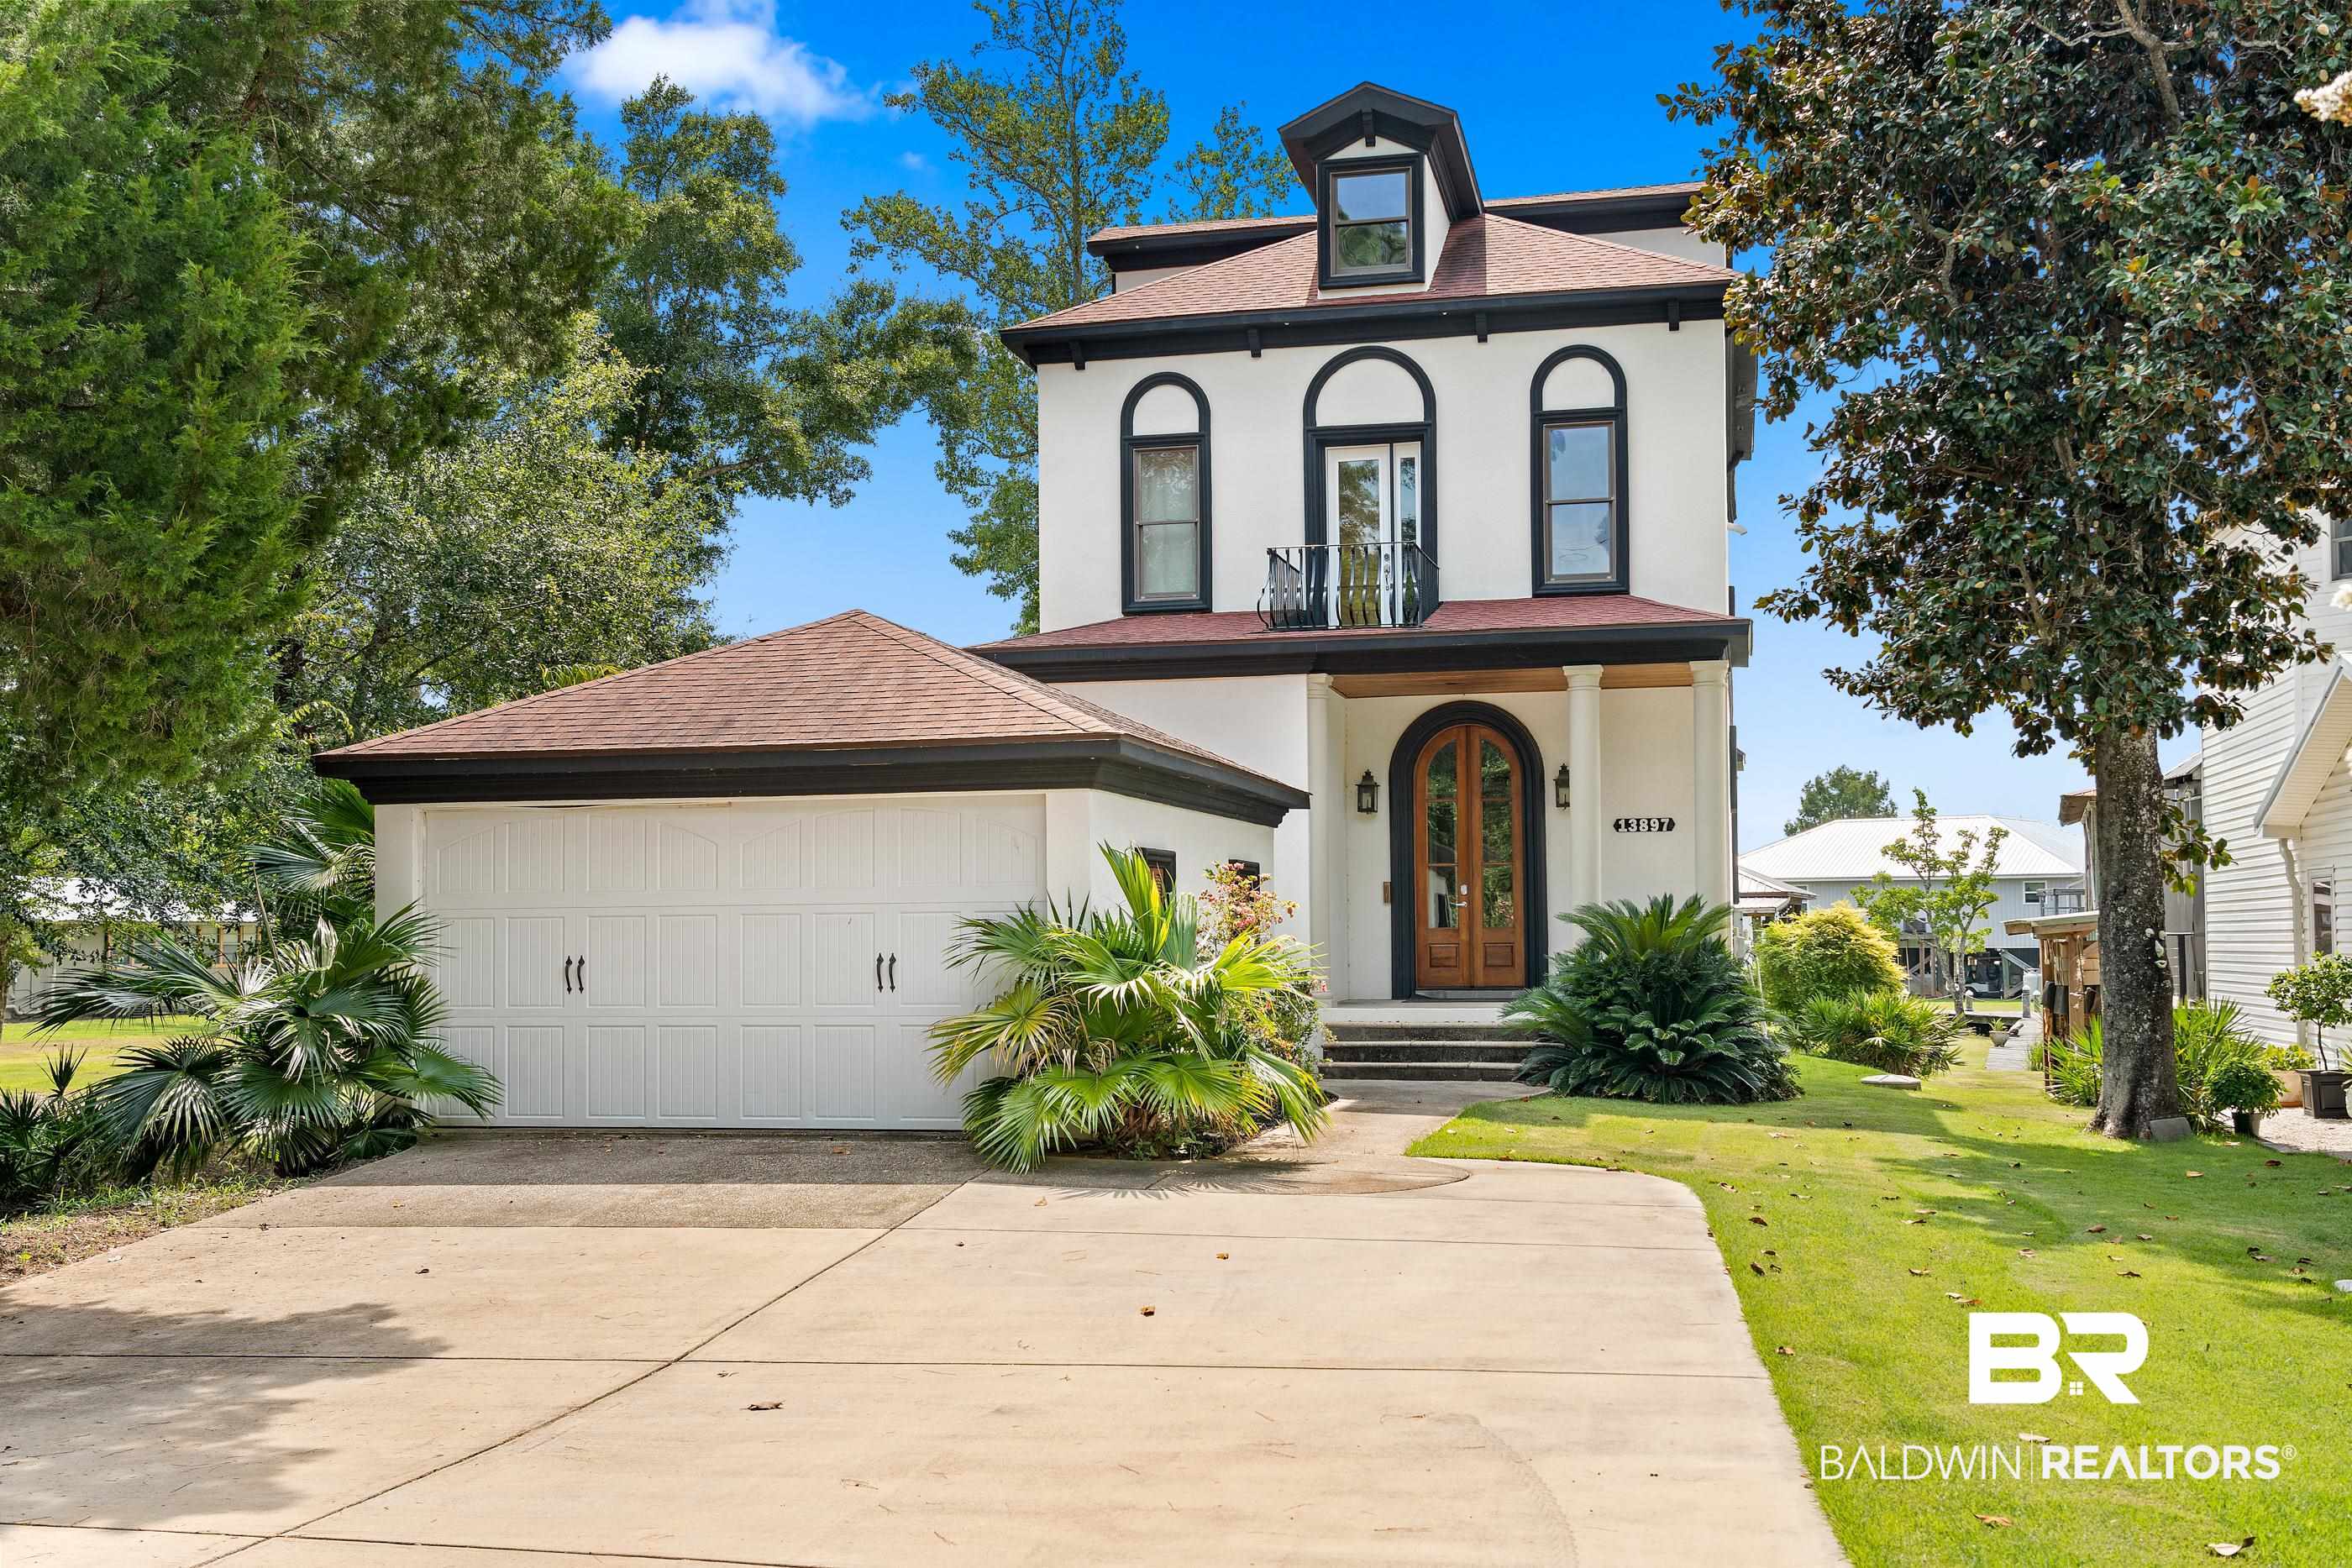
    • White two-story home with arched windows, a double garage, and palms along the driveway. For Sale

      $899,999

      13897 Fish River Acres Circle

      13897 Fish River Acres Circle, Foley, AL 36535

      • 4 Beds
      • 5 Baths
      • 3,362 Sq.Ft.
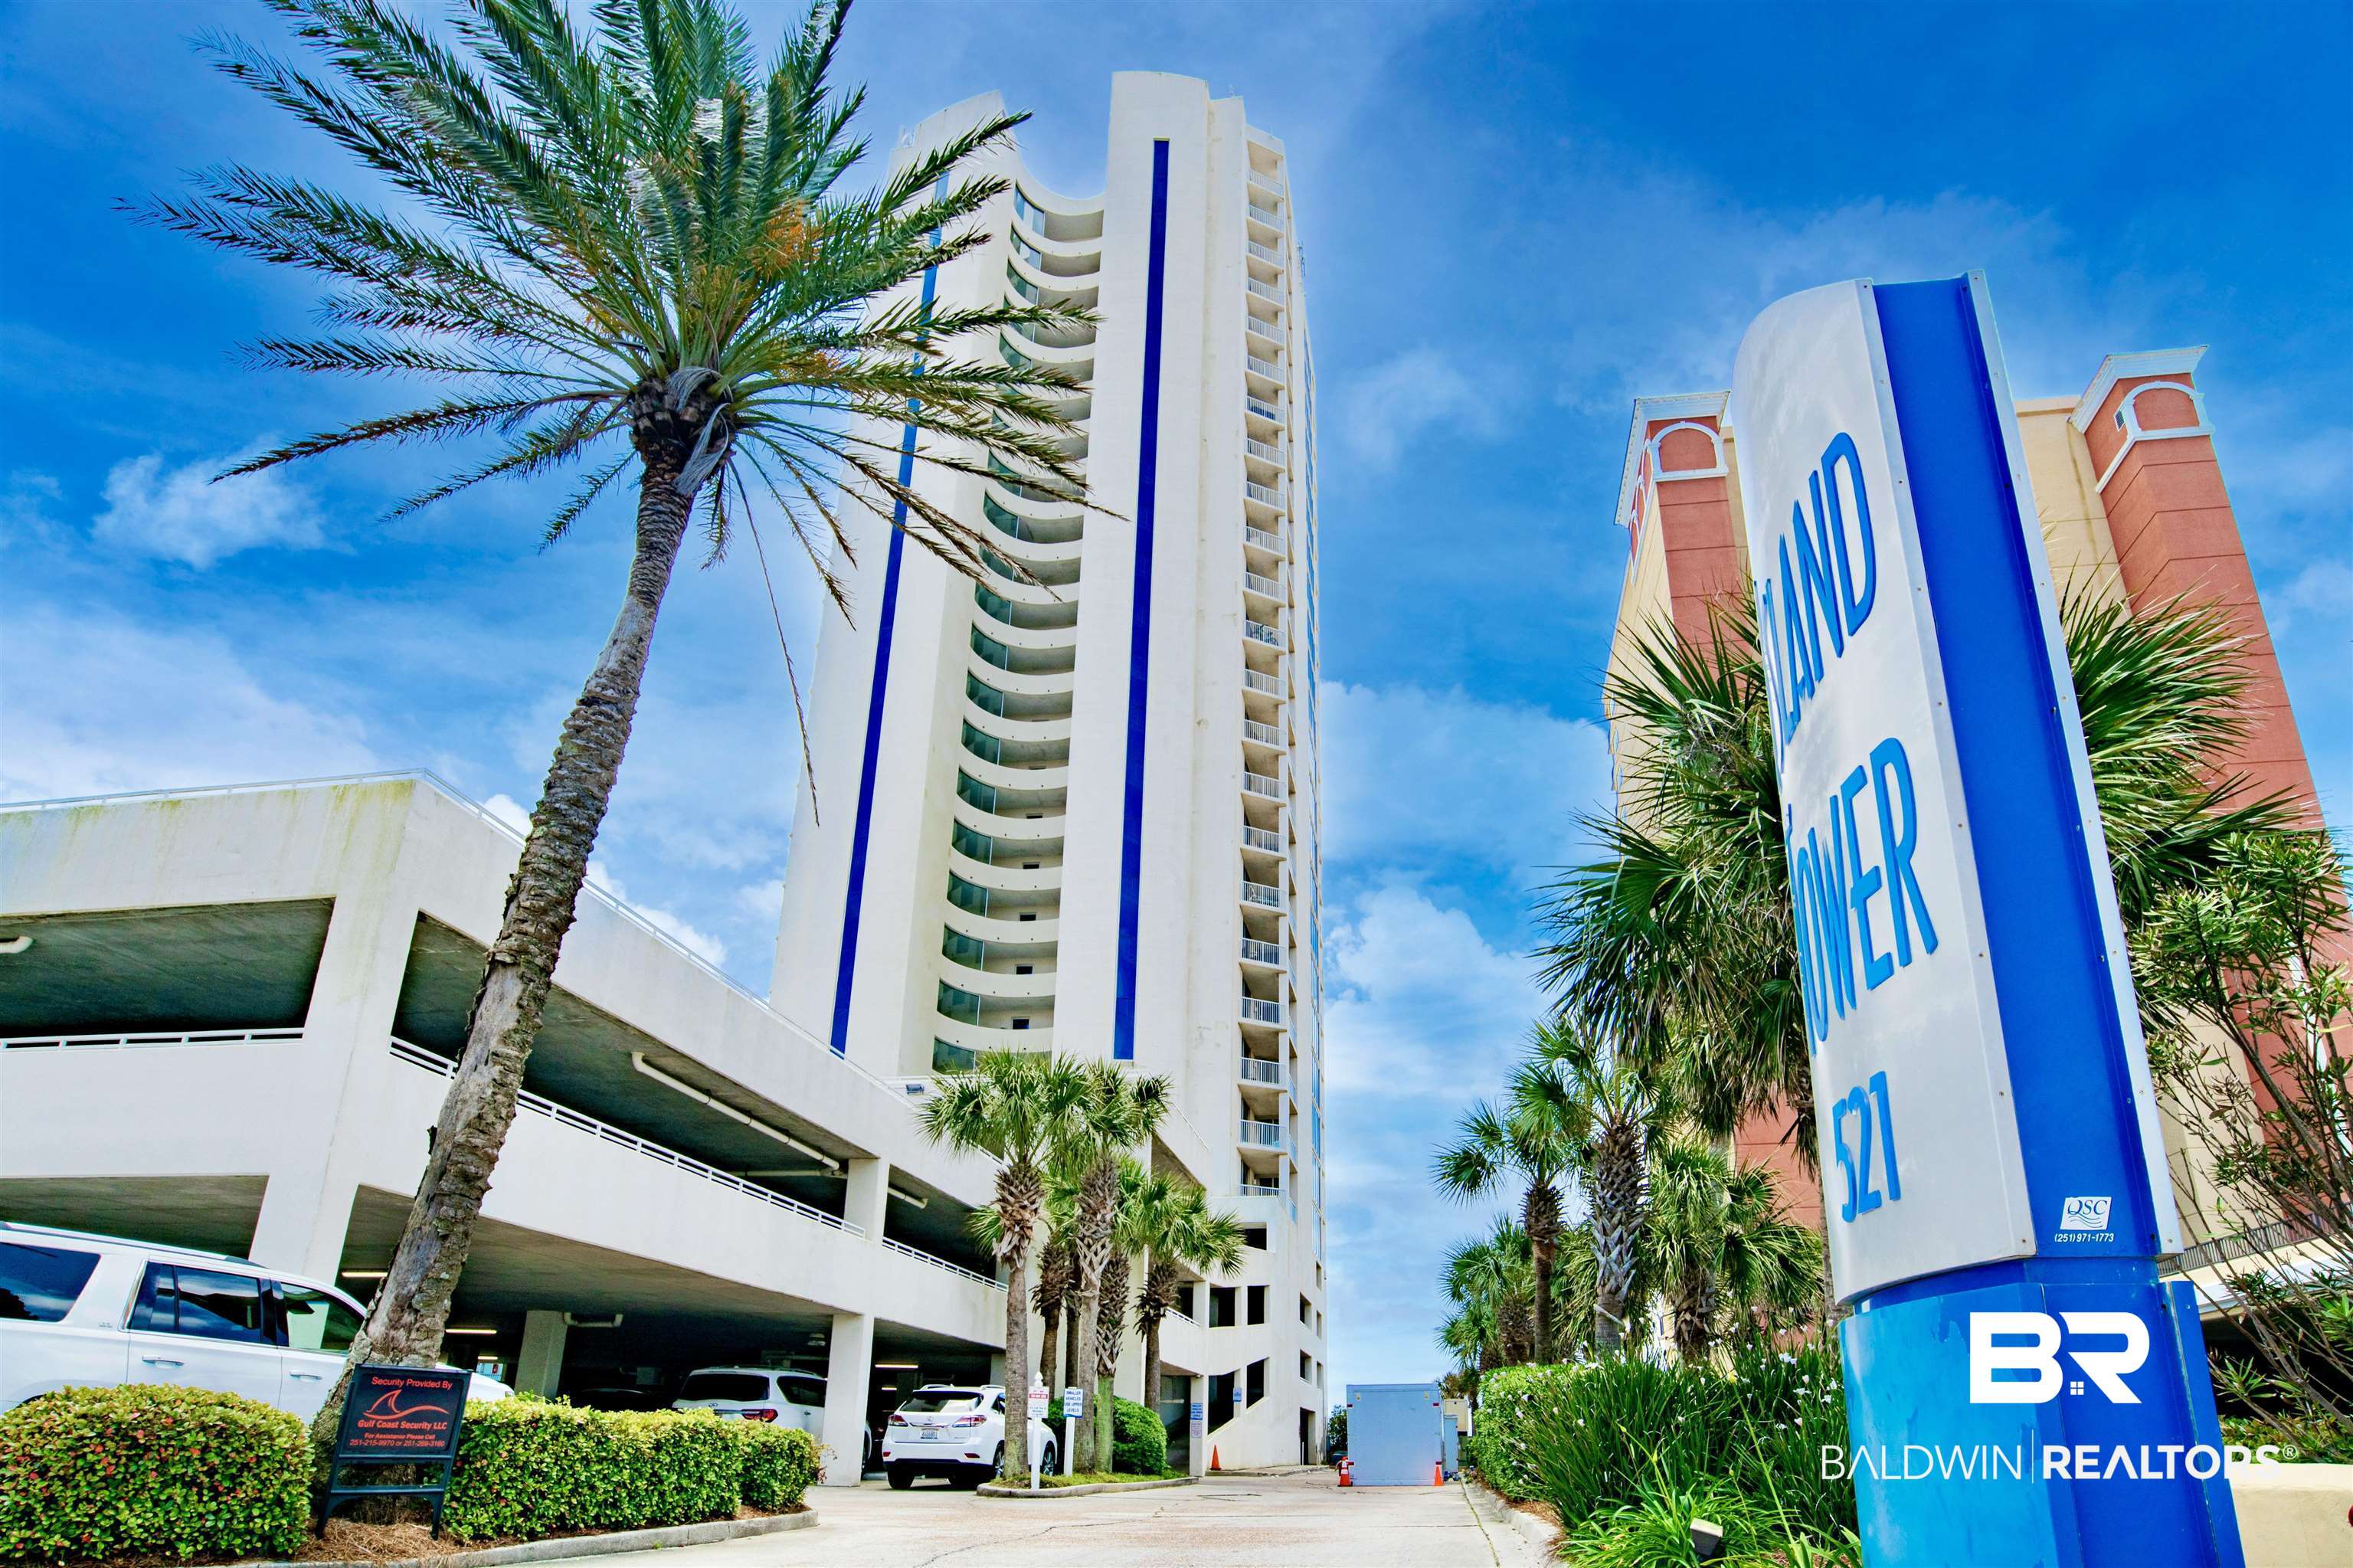
    • 521 W Beach Boulevard 1703 Active Under Contract

      $899,999

      521 W Beach Boulevard 1703

      521 W Beach Boulevard # 1703, Gulf Shores, AL 36542

      • 3 Beds
      • 3 Baths
      • 1,621 Sq.Ft.
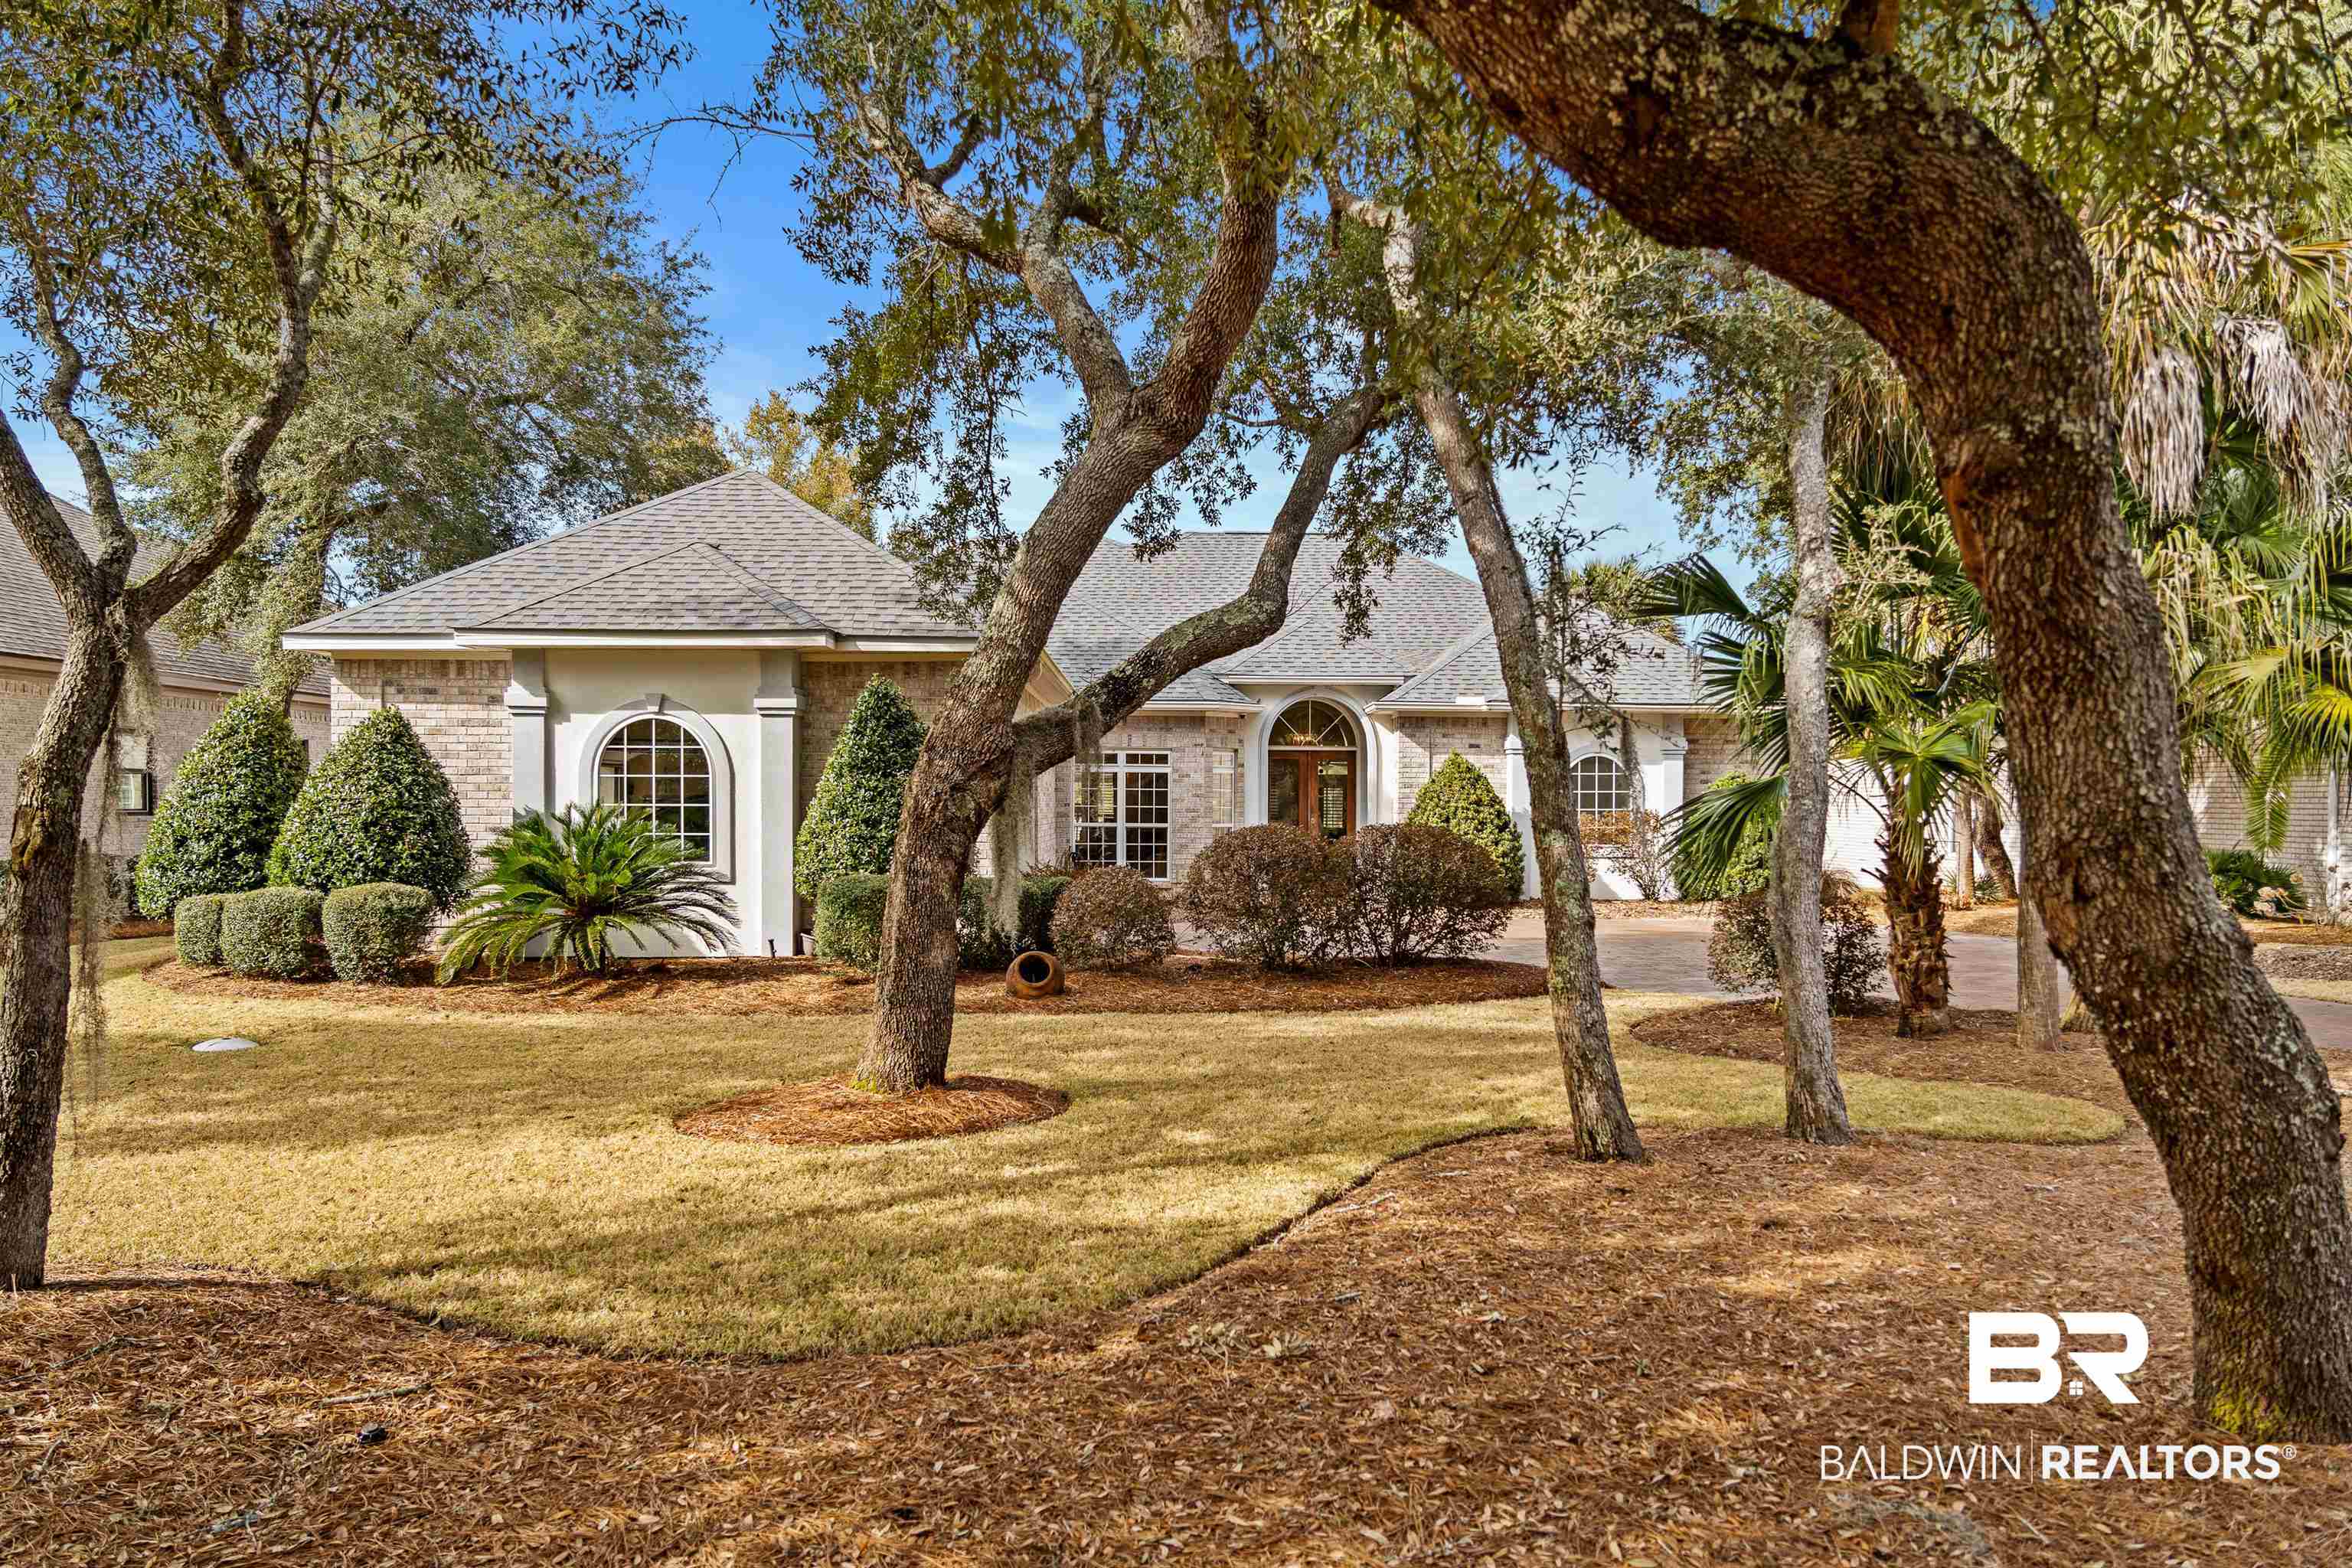
    • Brick home with arched windows and entry, framed by mature oaks and landscaped shrubs. For Sale

      $829,999

      331 Peninsula Boulevard

      331 Peninsula Boulevard, Gulf Shores, AL 36542

      • 4 Beds
      • 5 Baths
      • 3,354 Sq.Ft.
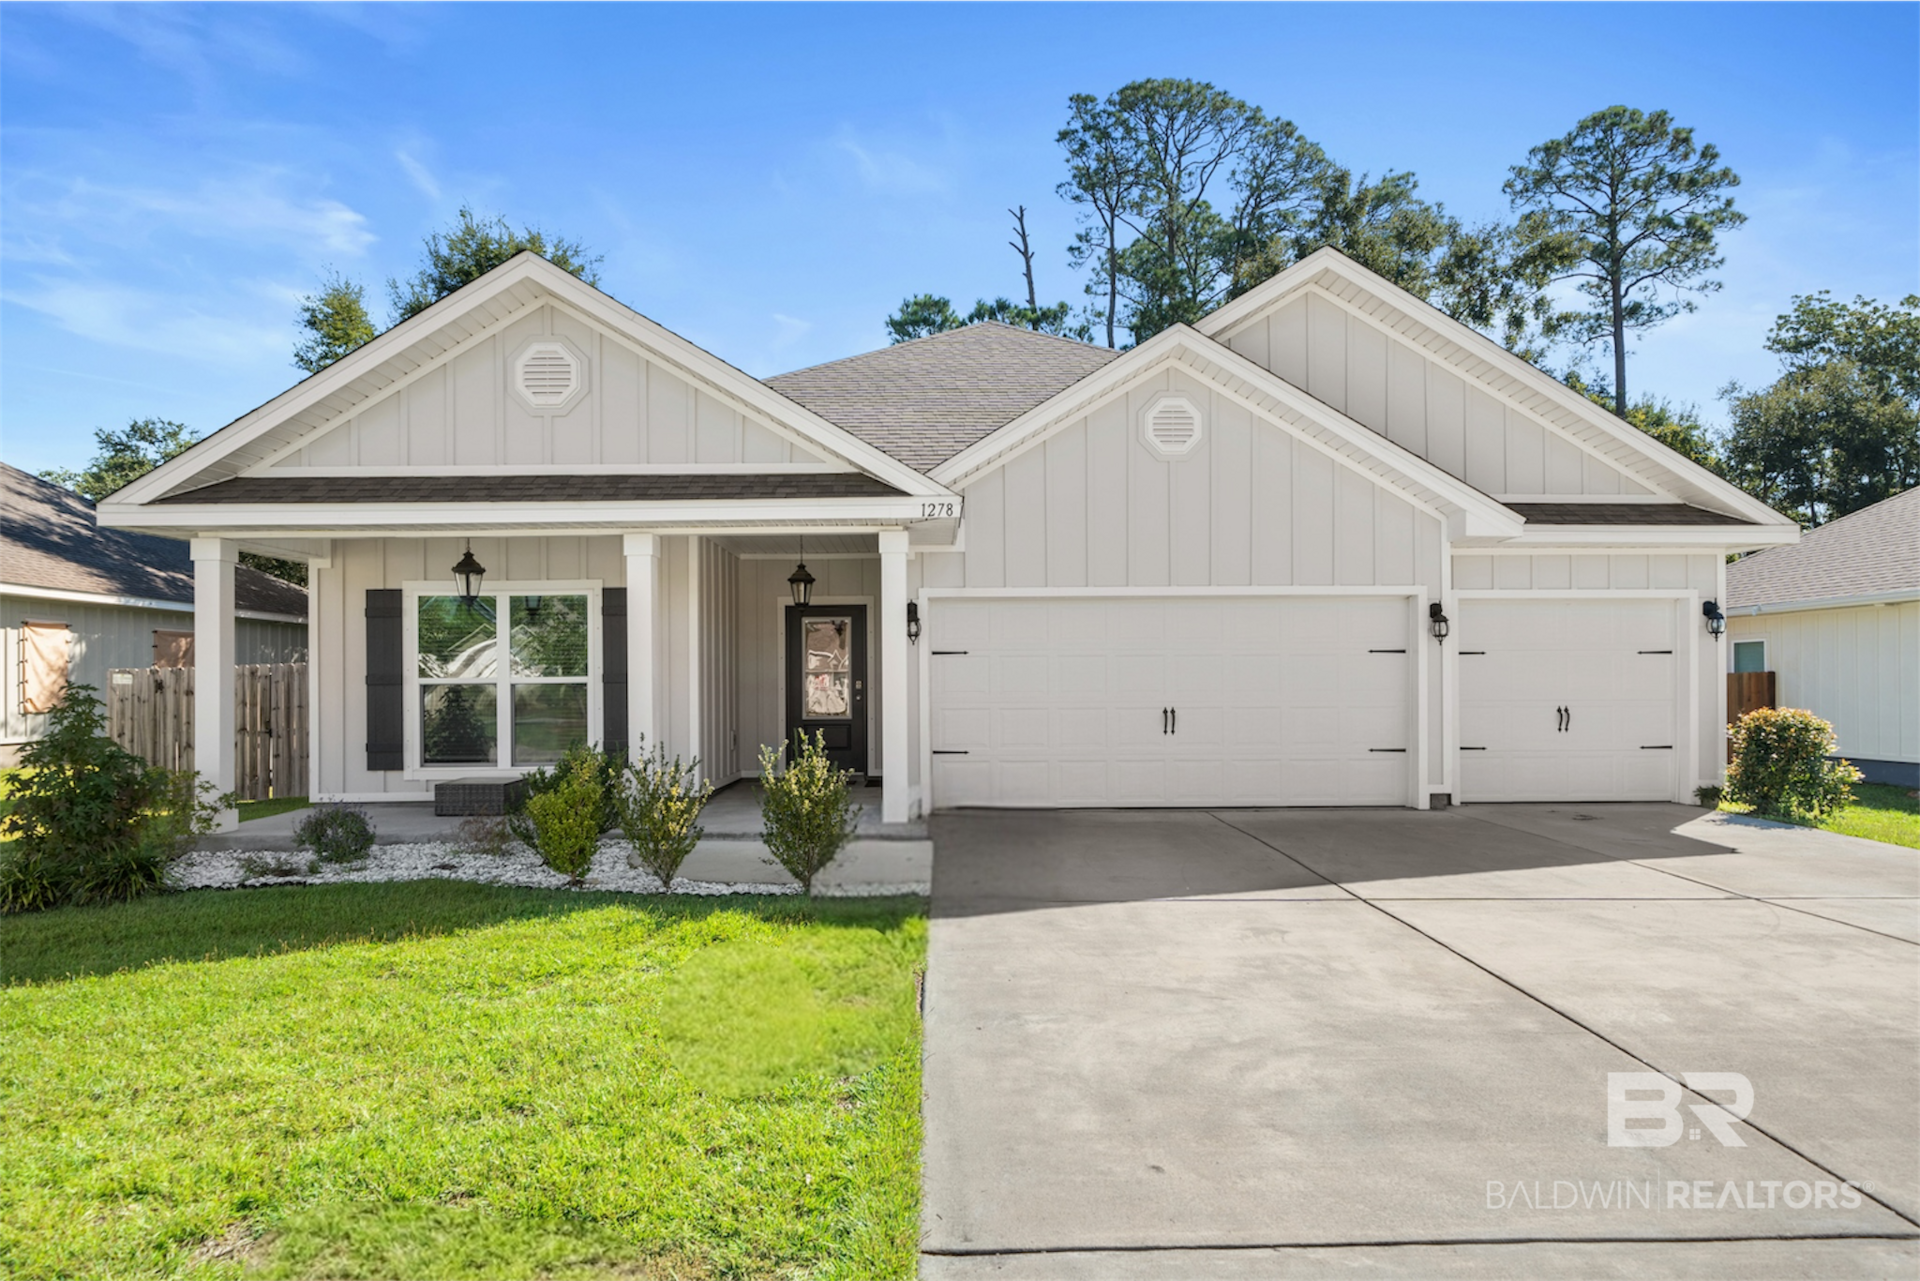
    • 1278 Holland Street For Sale

      $539,999

      1278 Holland Street

      1278 Holland Street, Gulf Shores, AL 36542

      • 4 Beds
      • 3 Baths
      • 2,385 Sq.Ft.
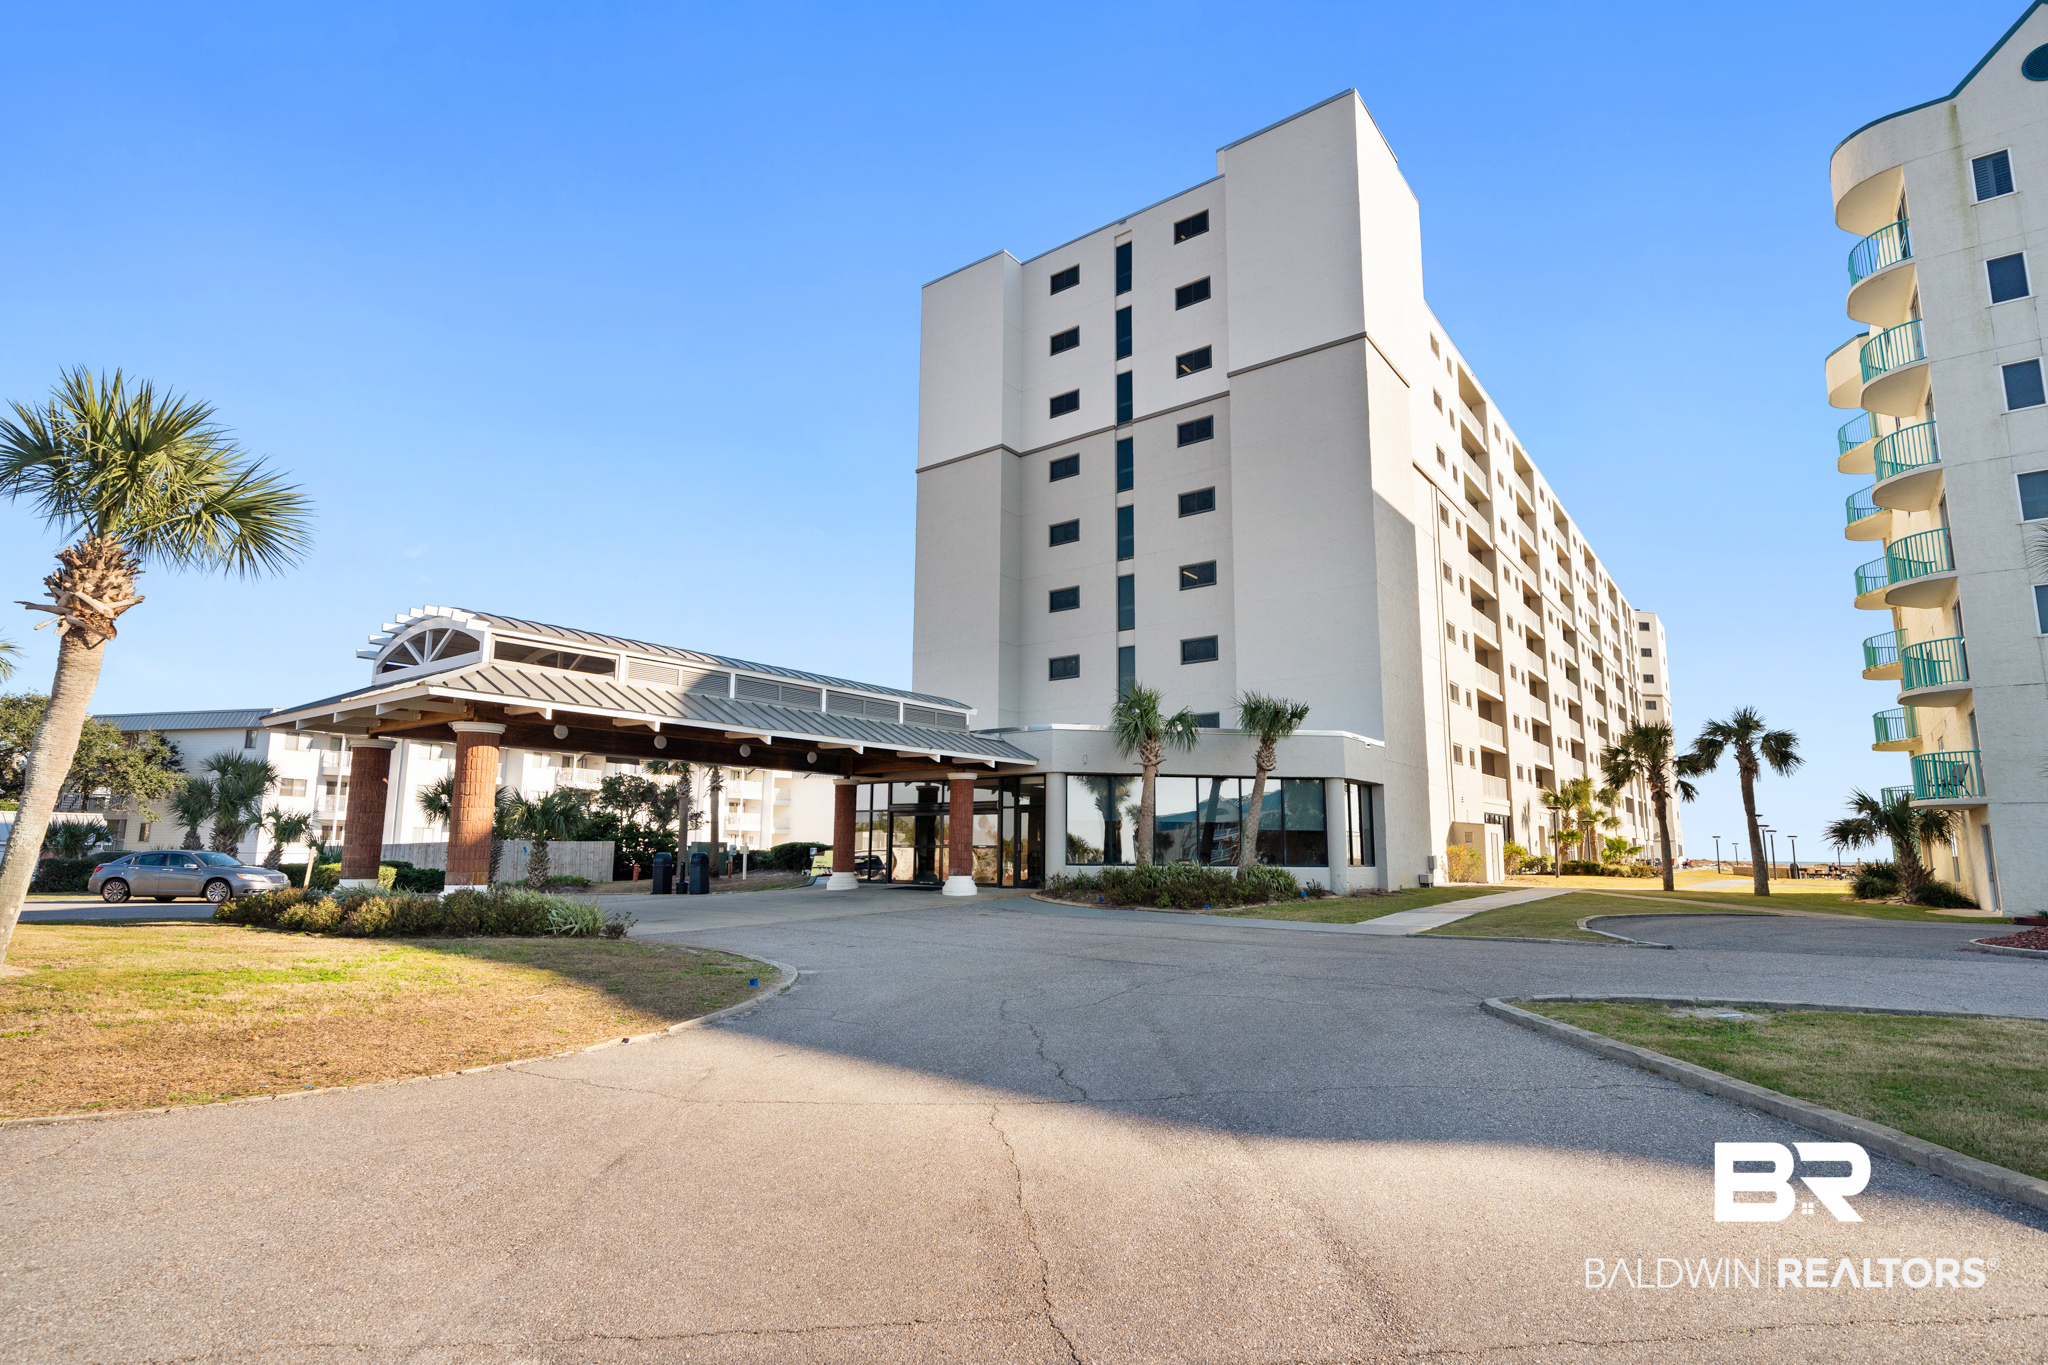
    • White coastal condominium building with a covered entrance and palm trees beside the driveway. For Sale

      $369,999

      375 Plantation Road UNIT 5416

      375 Plantation Road UNIT 5416, Gulf Shores, AL 36542

      • 2 Beds
      • 2 Baths
      • 785 Sq.Ft.
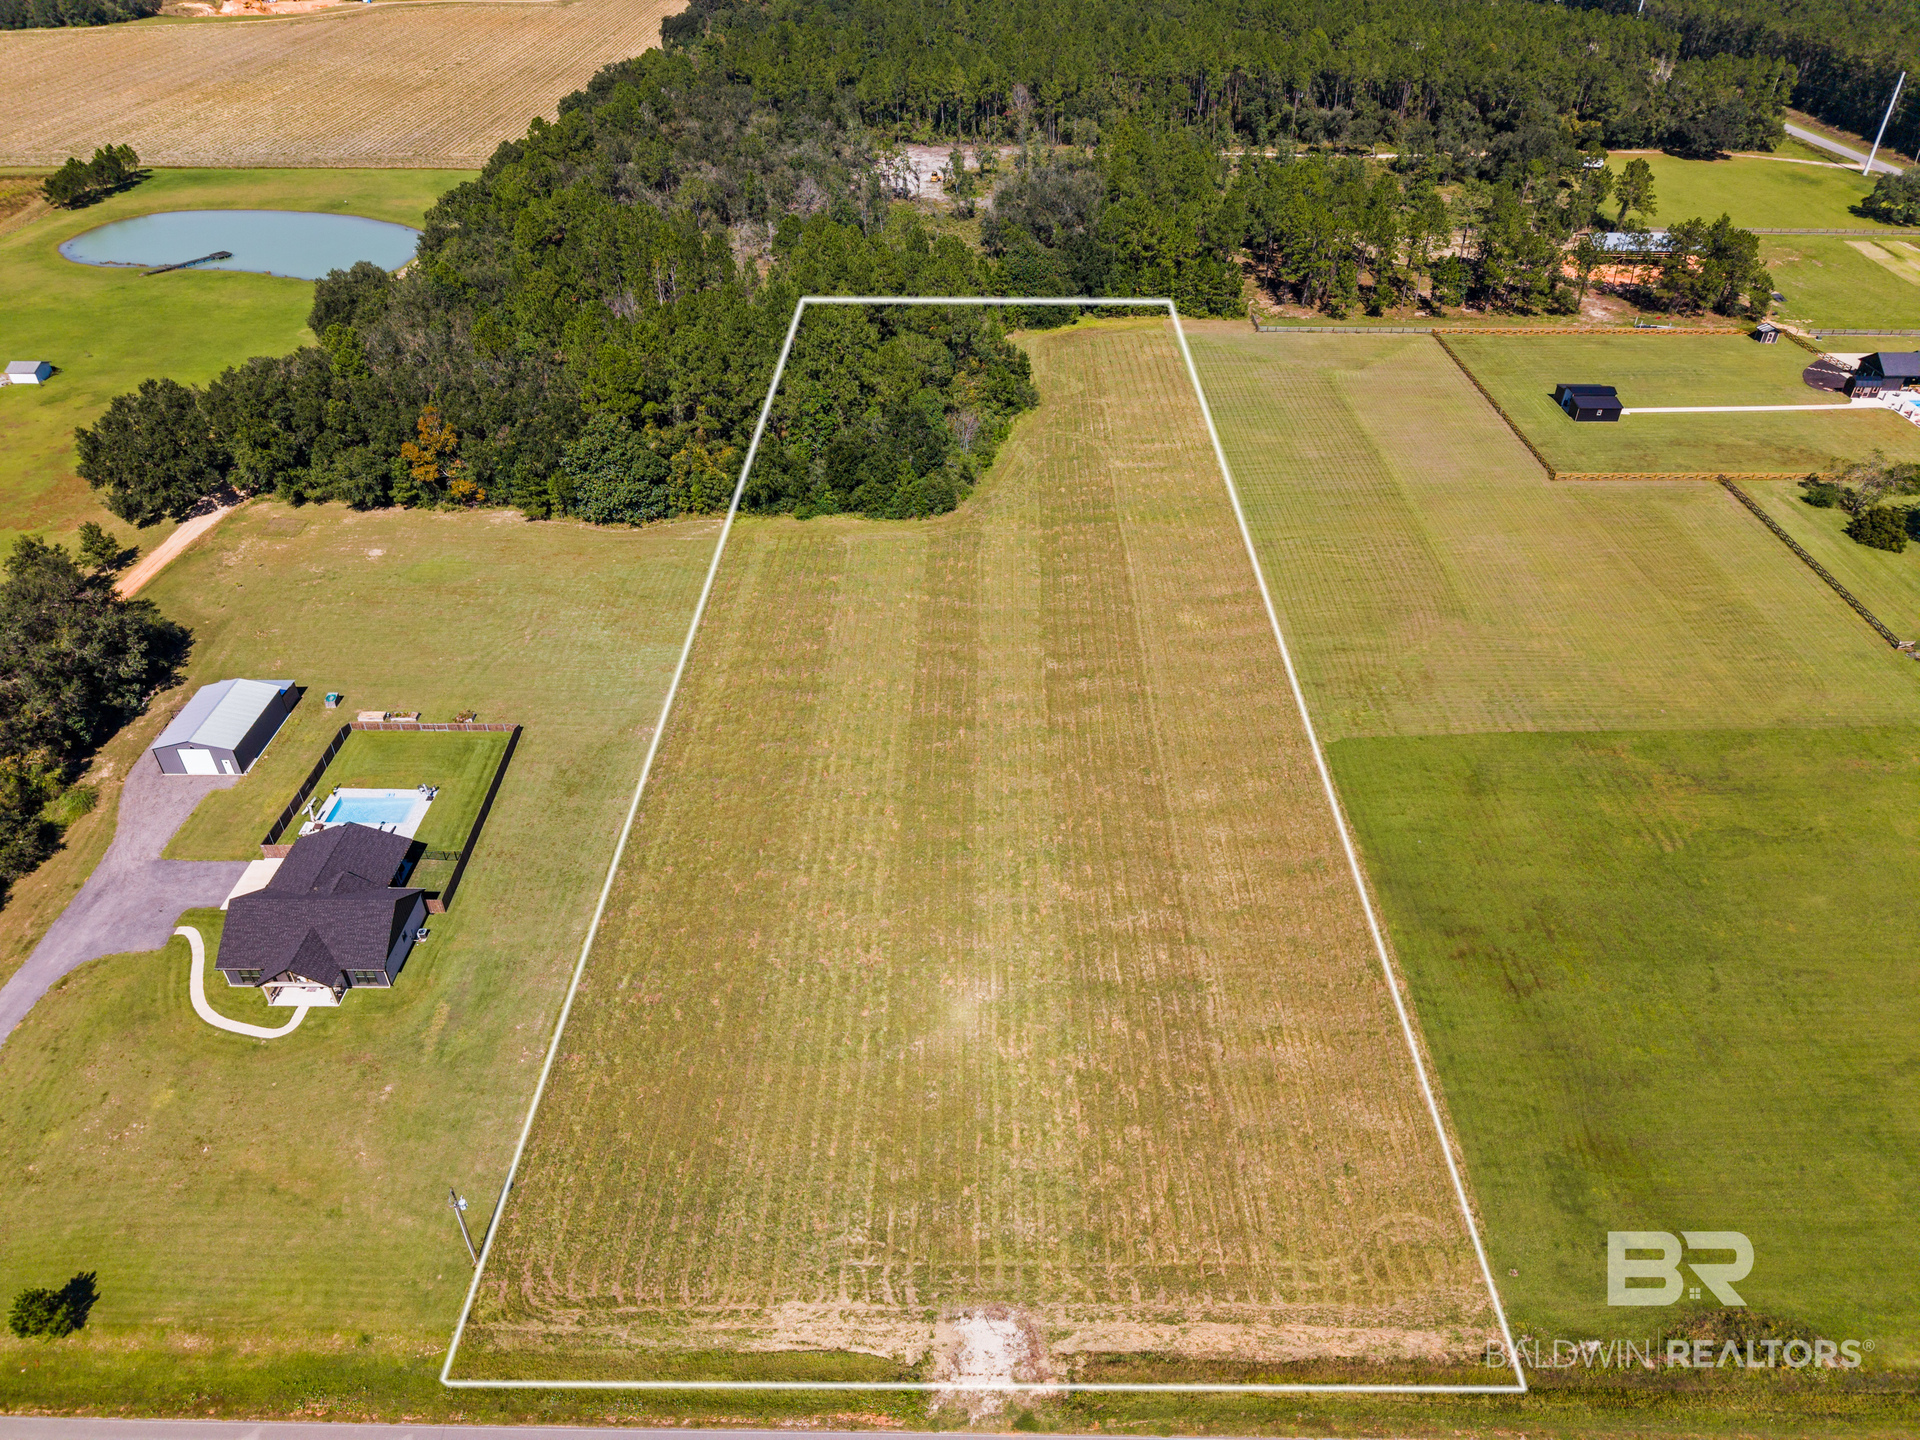
    • 27815 Woerner Road For Sale

      $209,000

      27815 Woerner Road

      27815 Woerner Road, Elberta, AL 36530

    • Creekside RV Resort entrance sign built into a stone wall. For Sale

      $204,999

      21240 Miflin Road

      21240 Miflin Road, Foley, AL 36535

    View All

    Follow Us On Instagram